← Back to the collection

In the works

Medewi

Yeh Sumbul, Bali, Indonesia

A project taking shape in Yeh Sumbul, Bali, bringing together three concepts: Disco Dorm, a retro-inspired hostel; Ruma Rimba, an indoor–outdoor villa; and Napas, a wellness space shaped around circular pools and tropical planting. Architectural renderings, materials studies, and proposed plans by Studio Lobato.
In planning

In planning

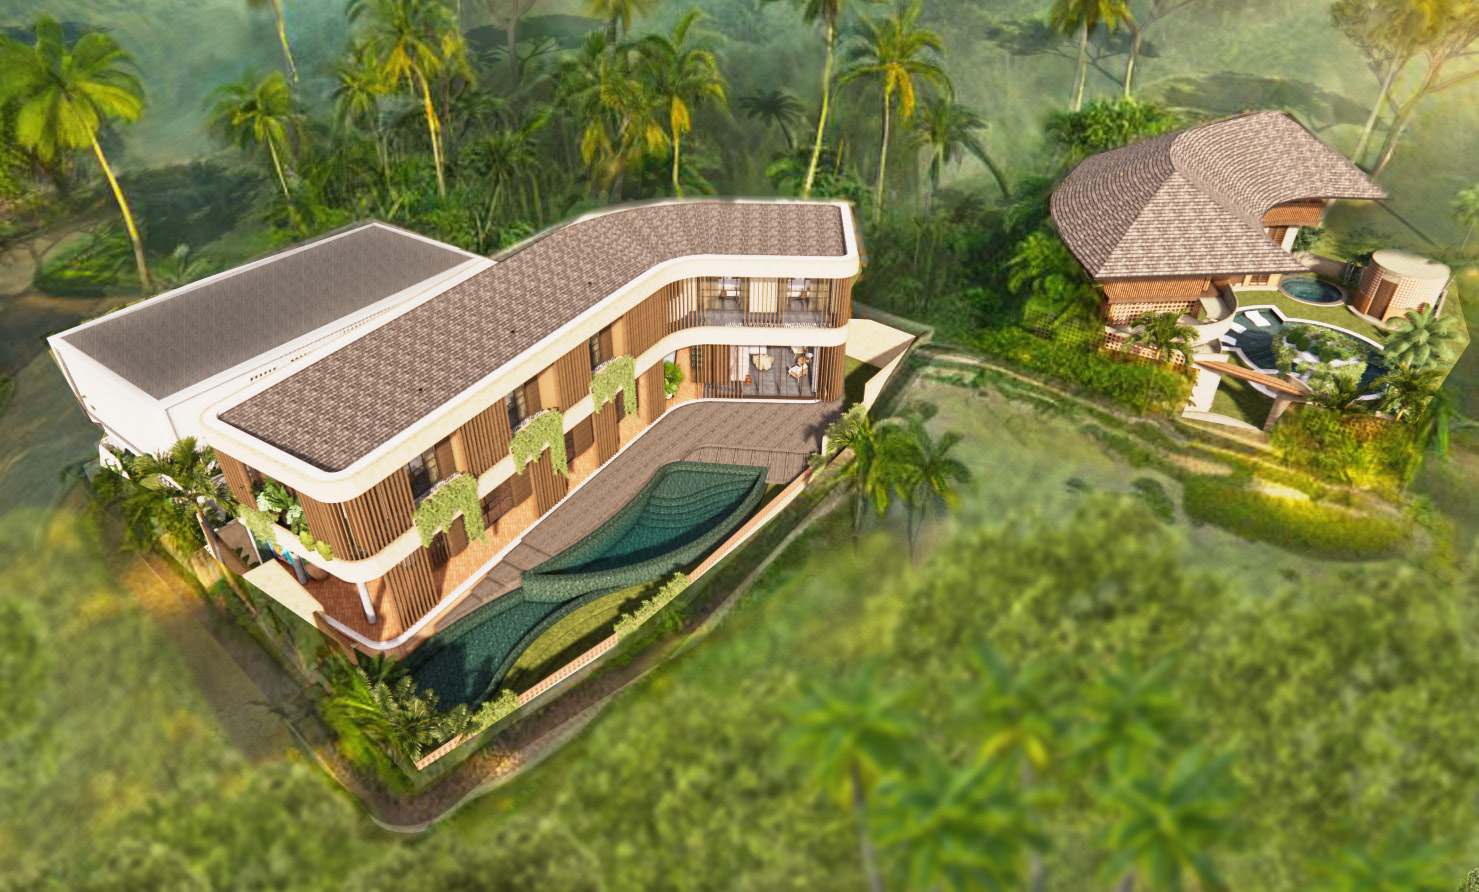
Architectural rendering of a curved two-storey villa, pools, and a separate wellness pavilion among palms.
Yeh Sumbul — aerial concept
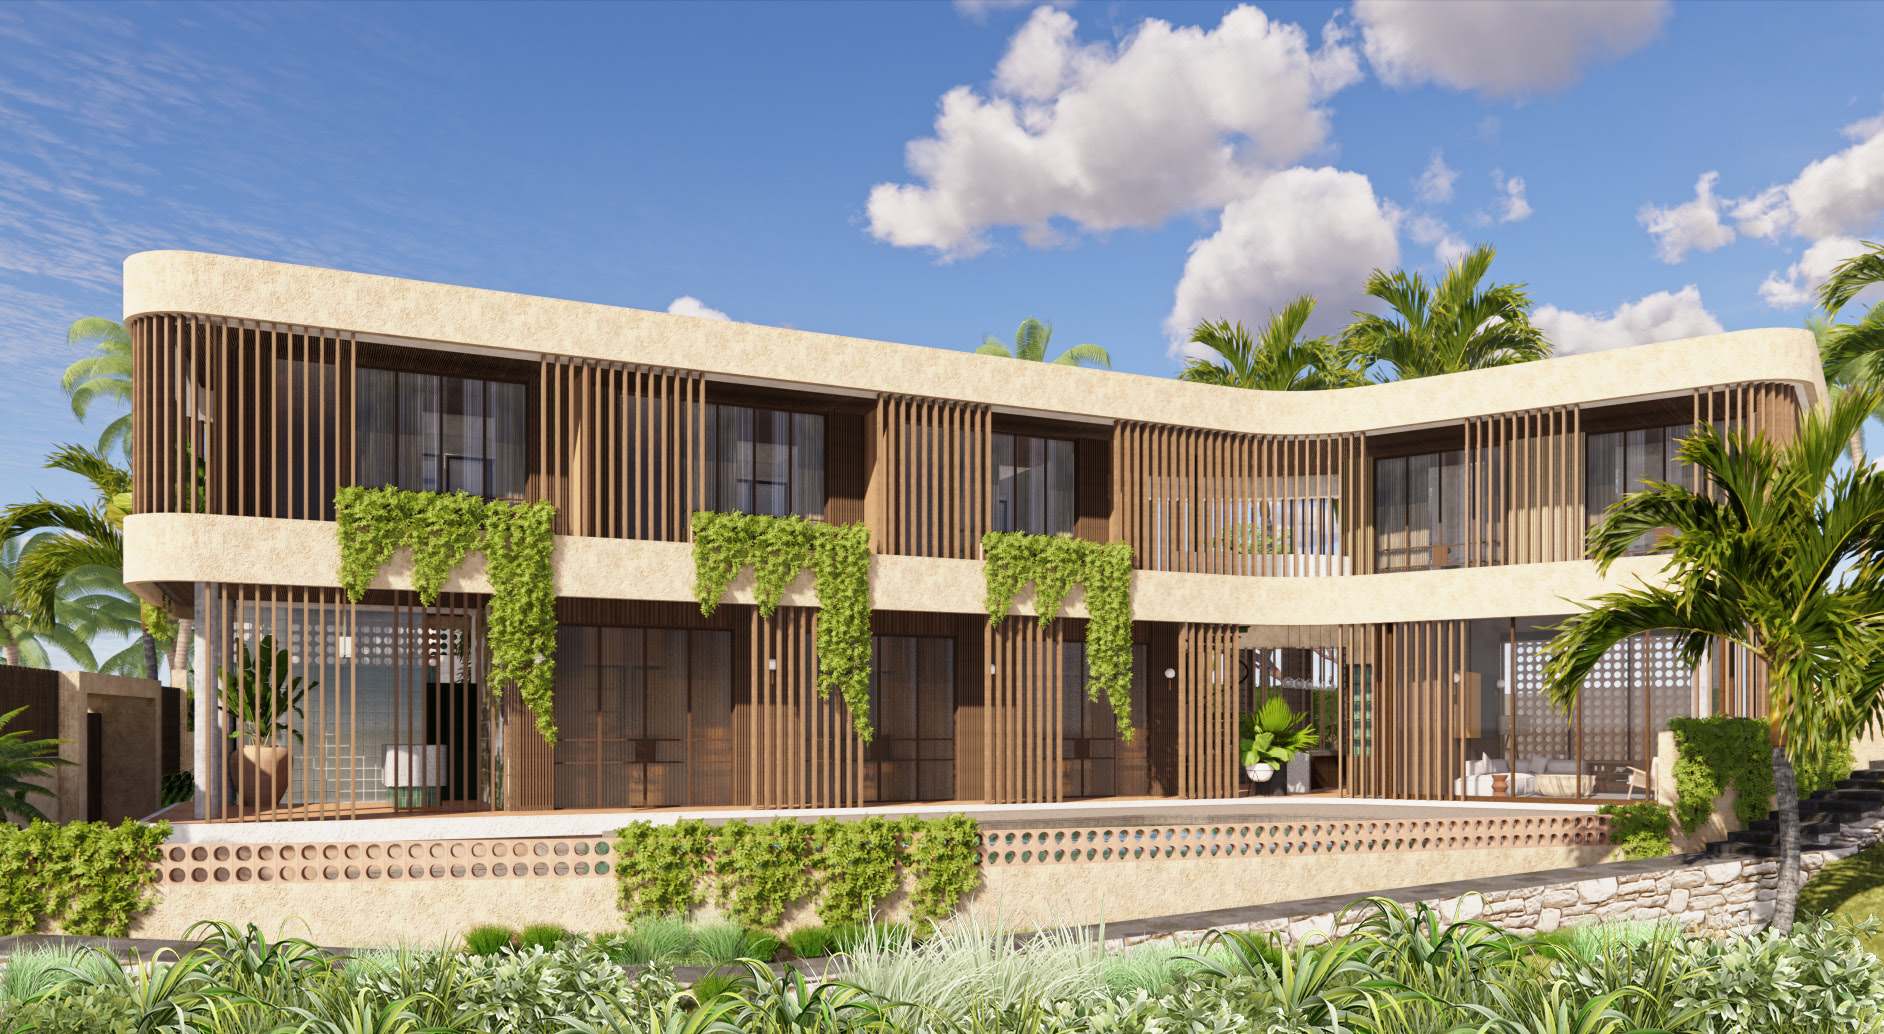
Architectural rendering of Ruma Rimba with timber screens, planted balconies, and a curved pool.
Ruma Rimba — exterior concept
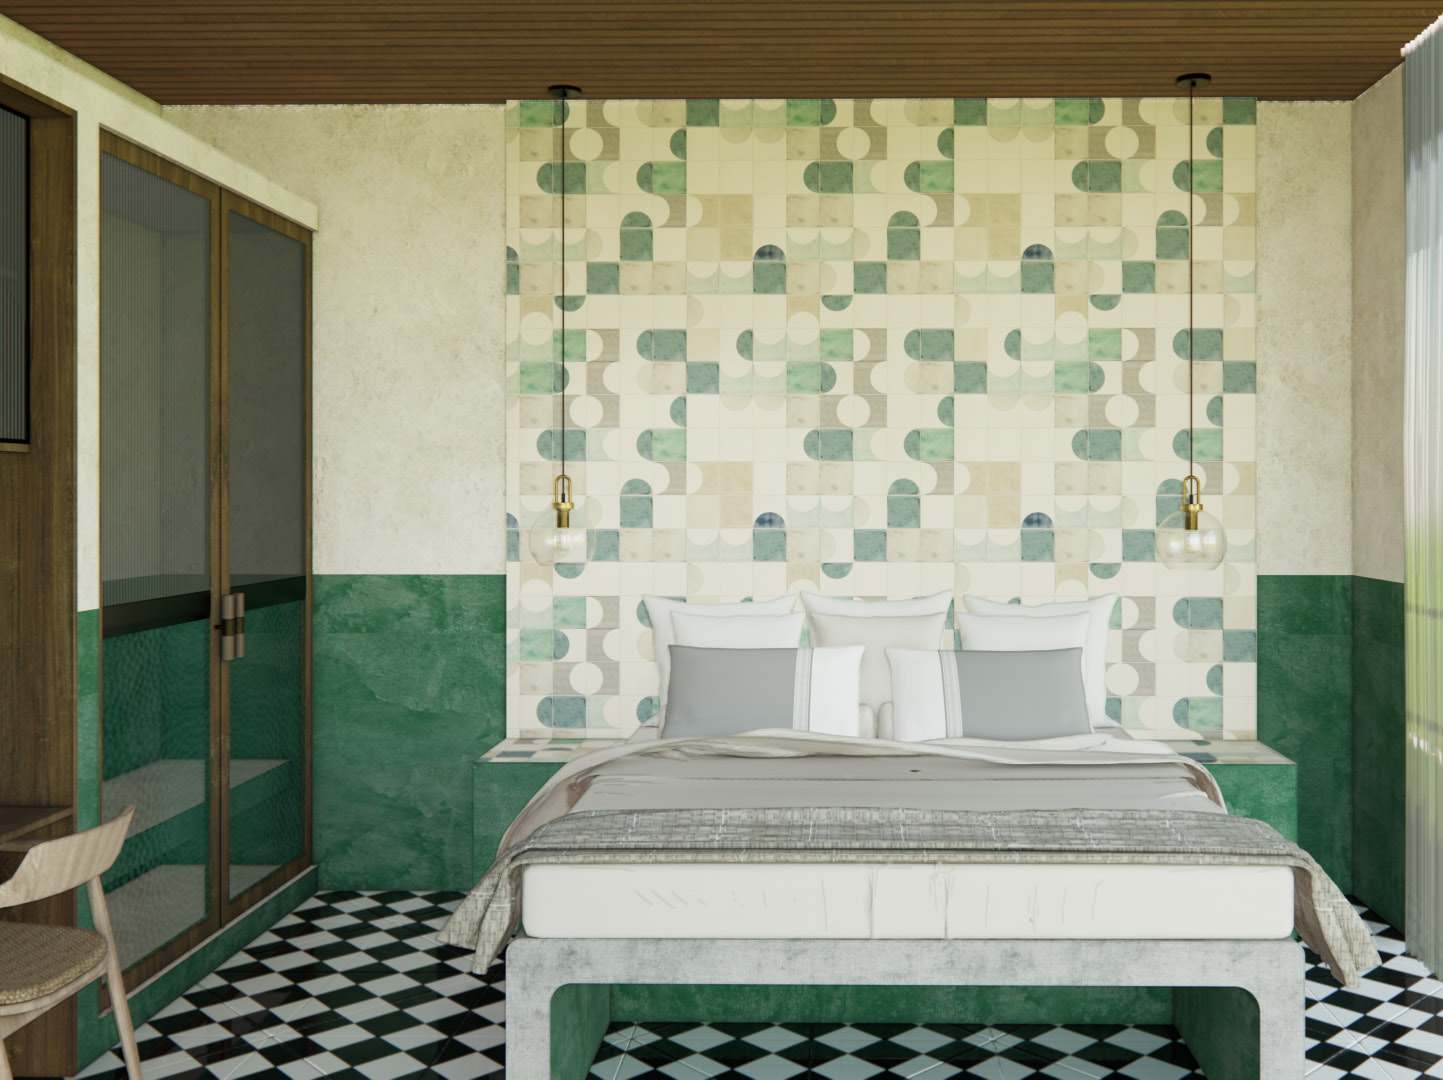
Bedroom rendering with green tiles, a patterned feature wall, and a black-and-white floor.
Ruma Rimba — suite concept
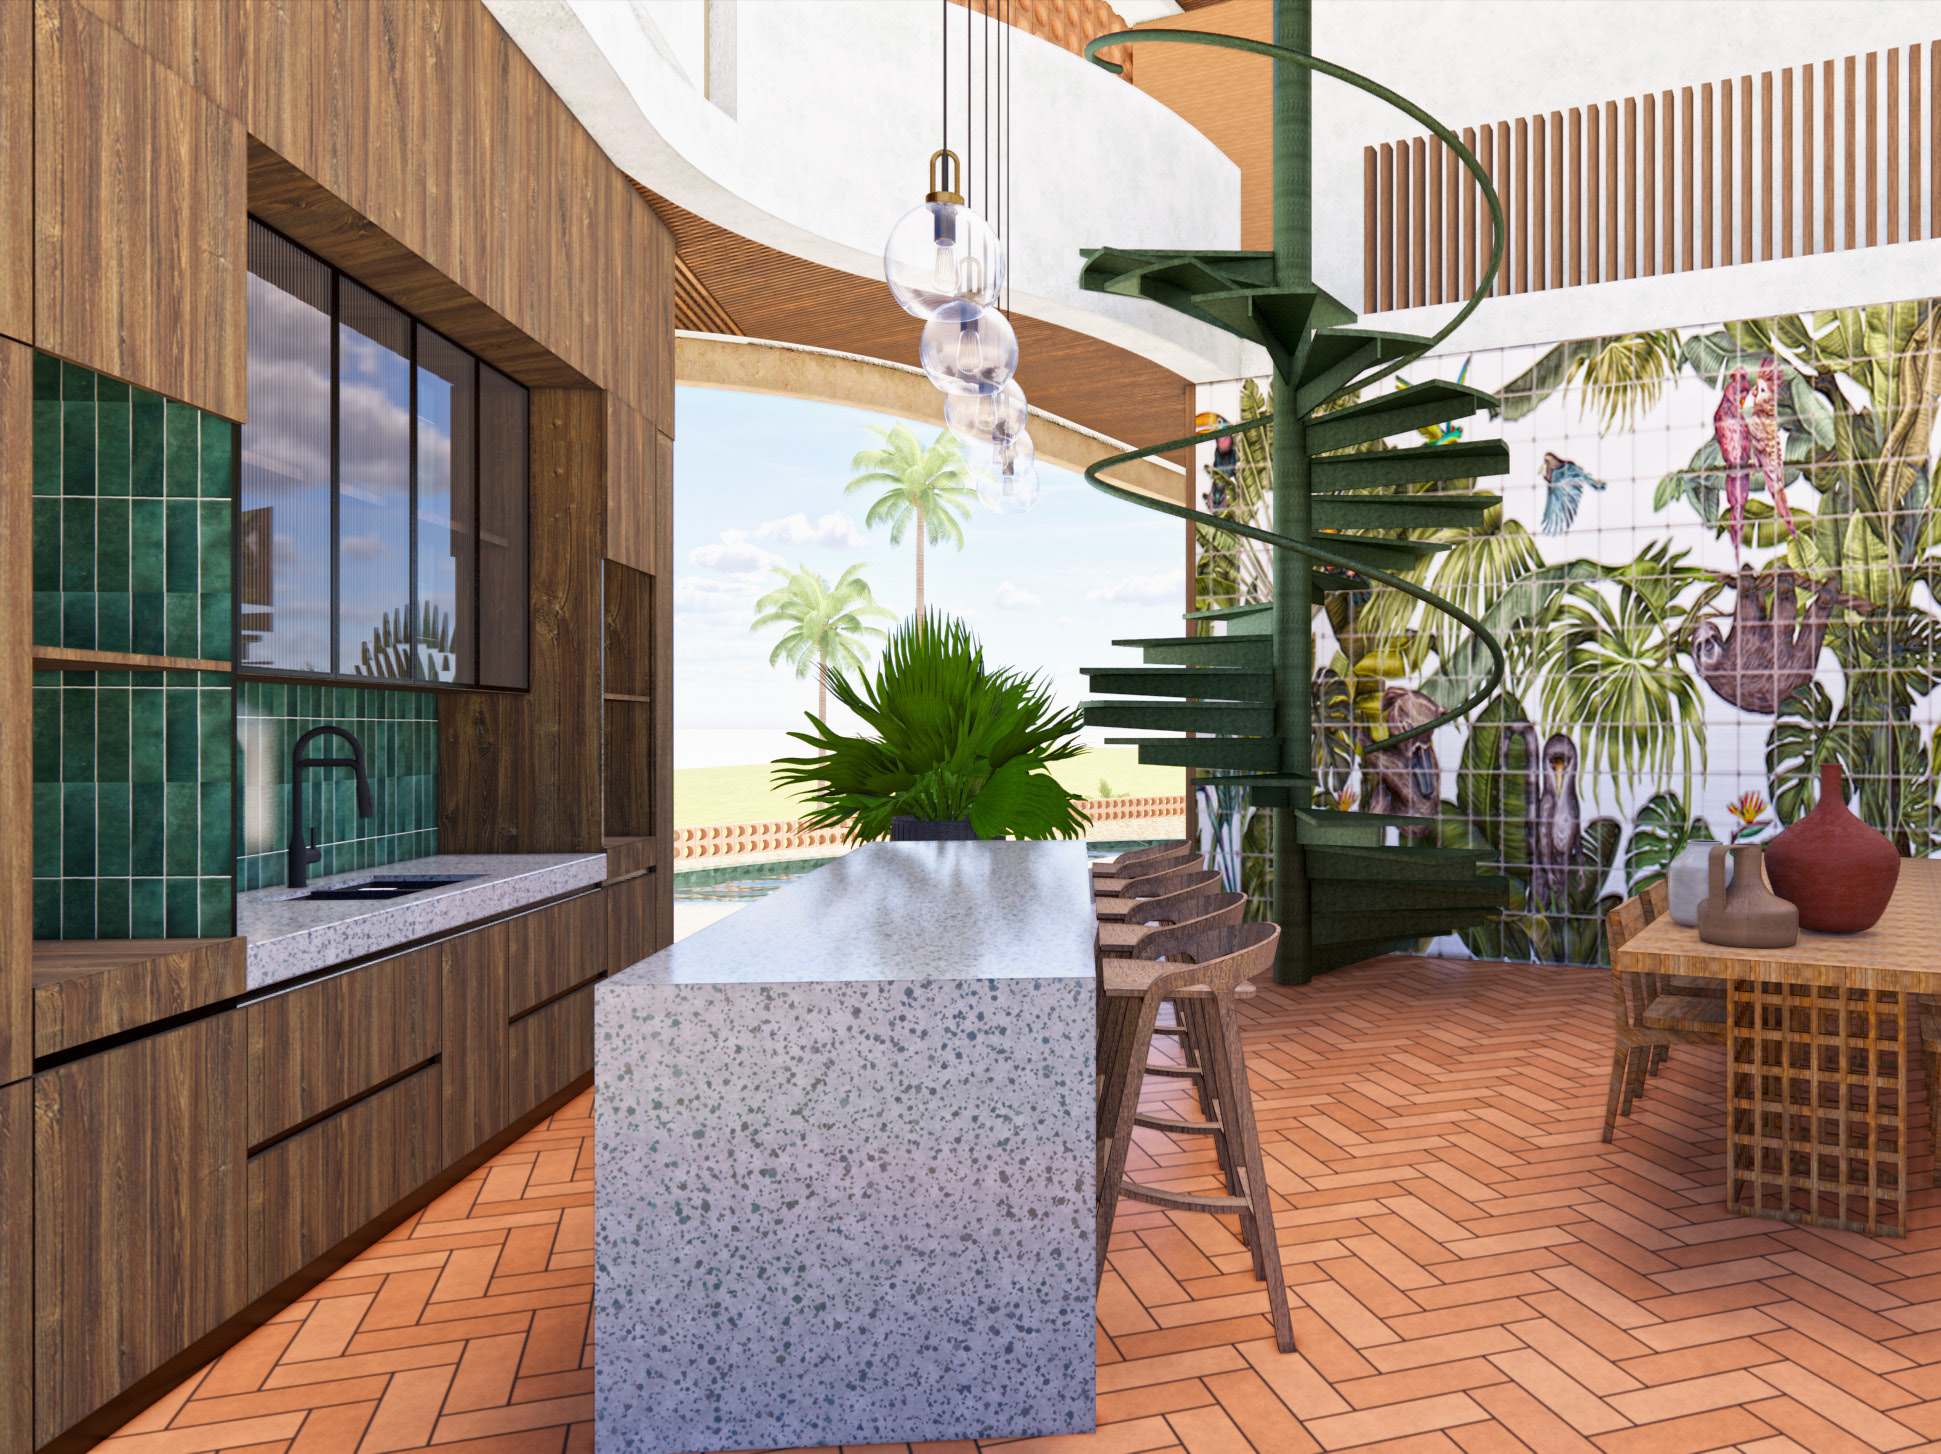
Kitchen rendering with a green tiled island, timber cabinetry, and an open connection to the garden.
Ruma Rimba — open kitchen concept
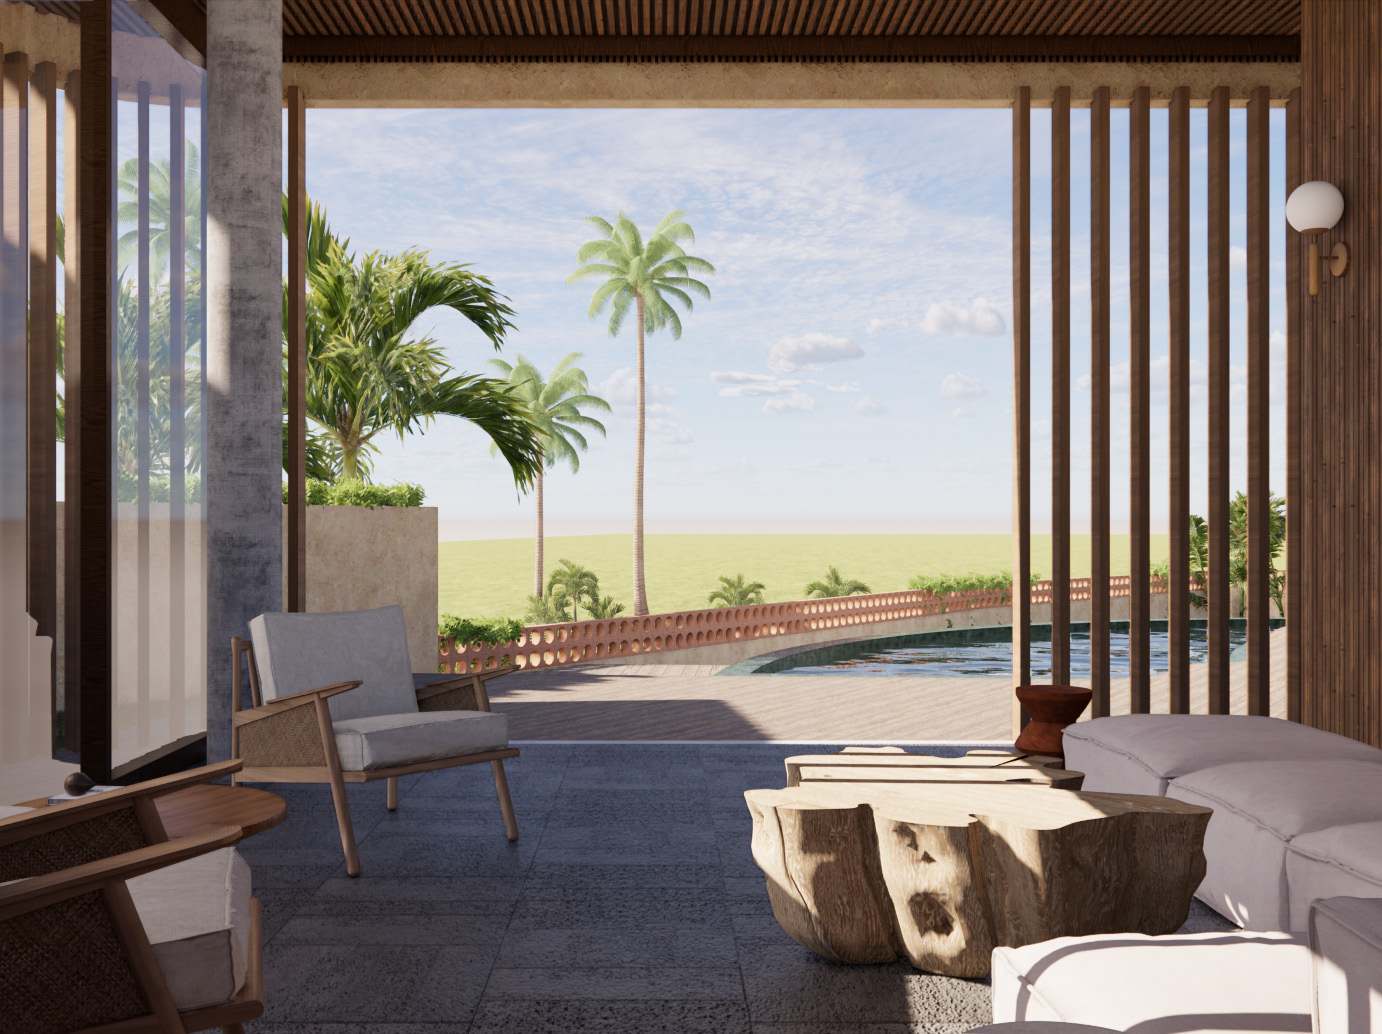
Living room rendering with timber screens opening toward a pool and palm trees.
Ruma Rimba — indoor–outdoor living concept
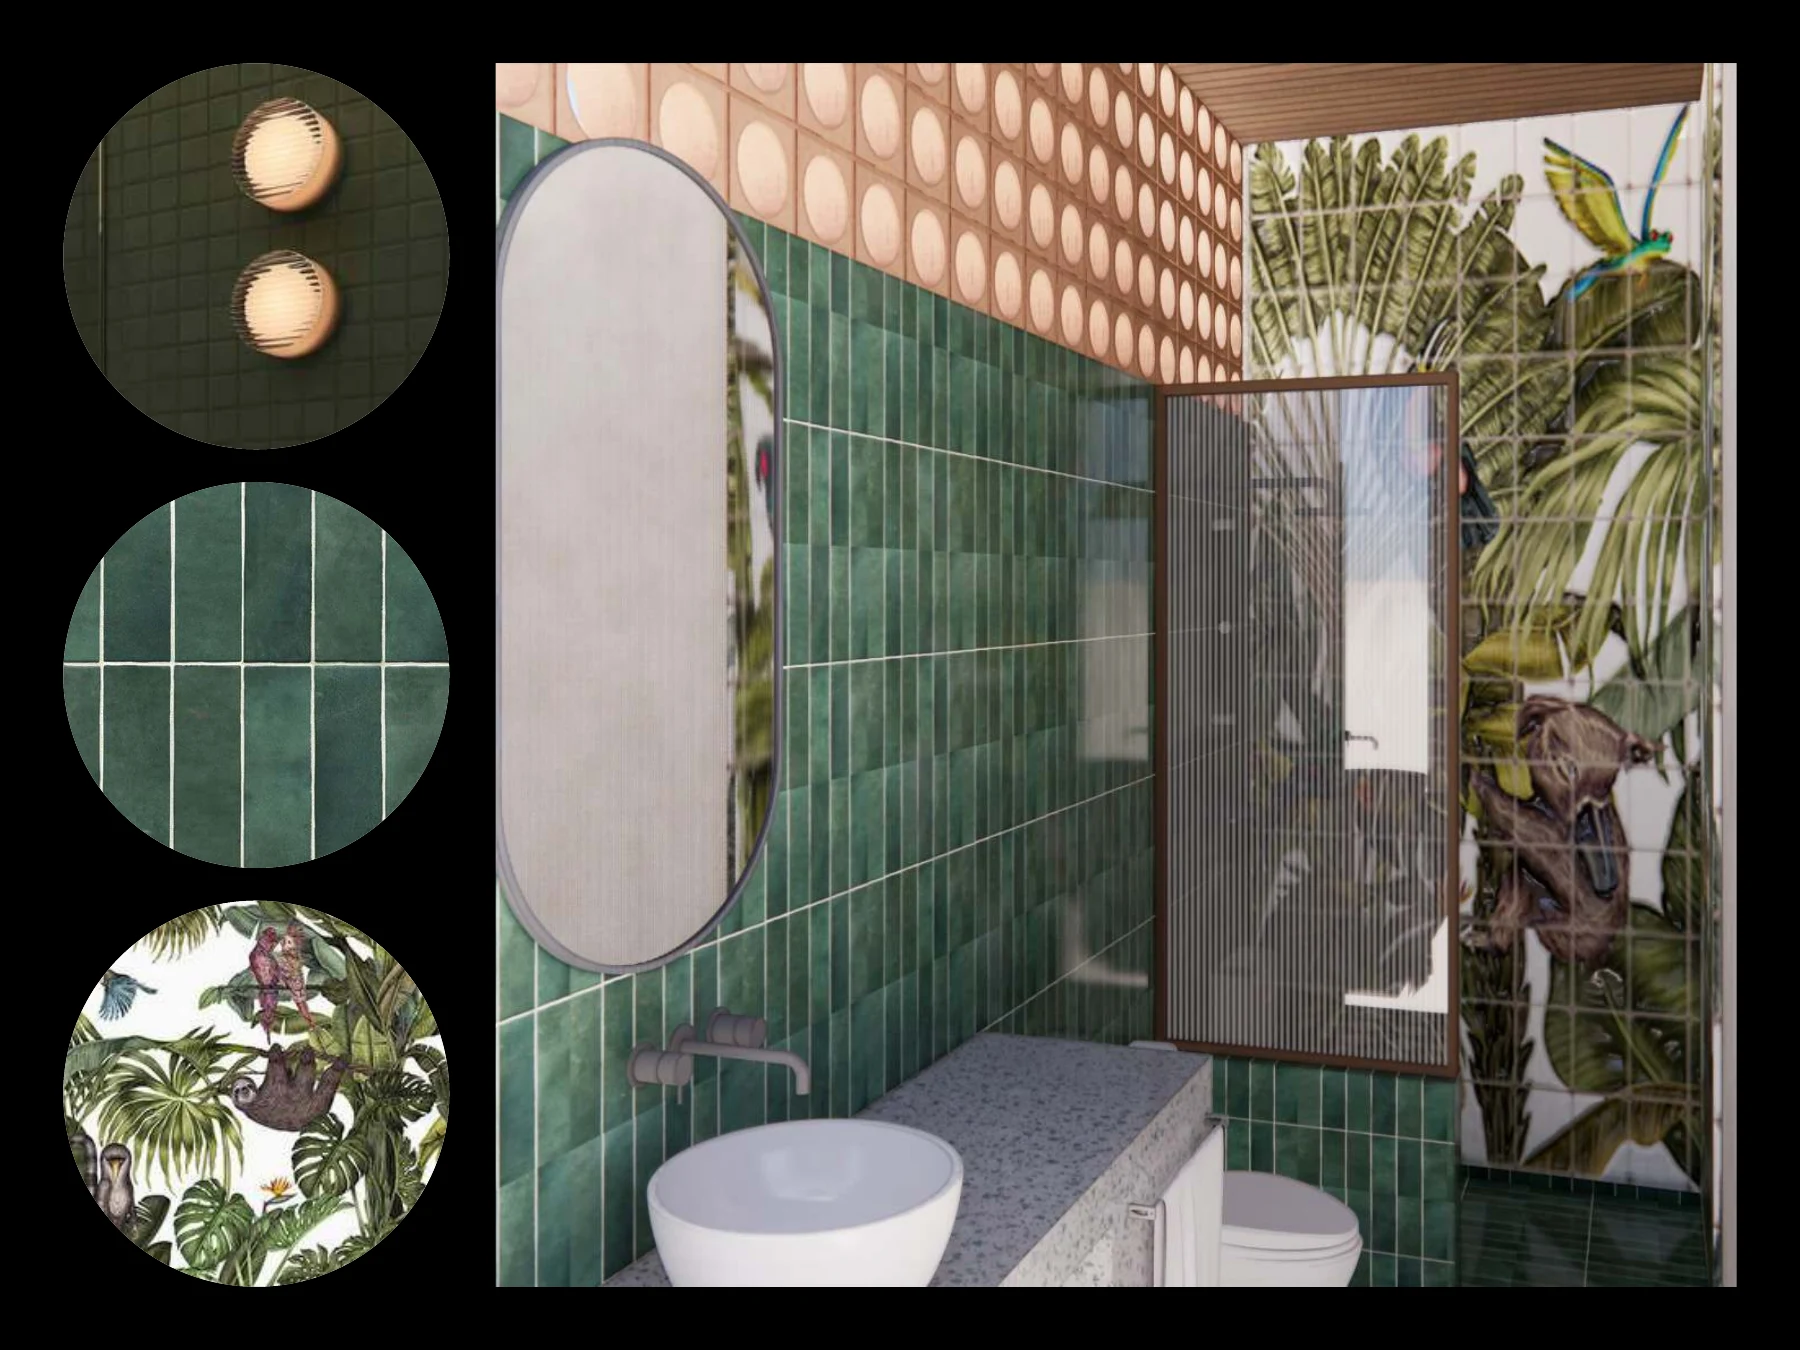
Bathroom design board pairing green tile, terrazzo, lighting, and a rendered bathroom with a round mirror.
Ruma Rimba — bathroom materials study
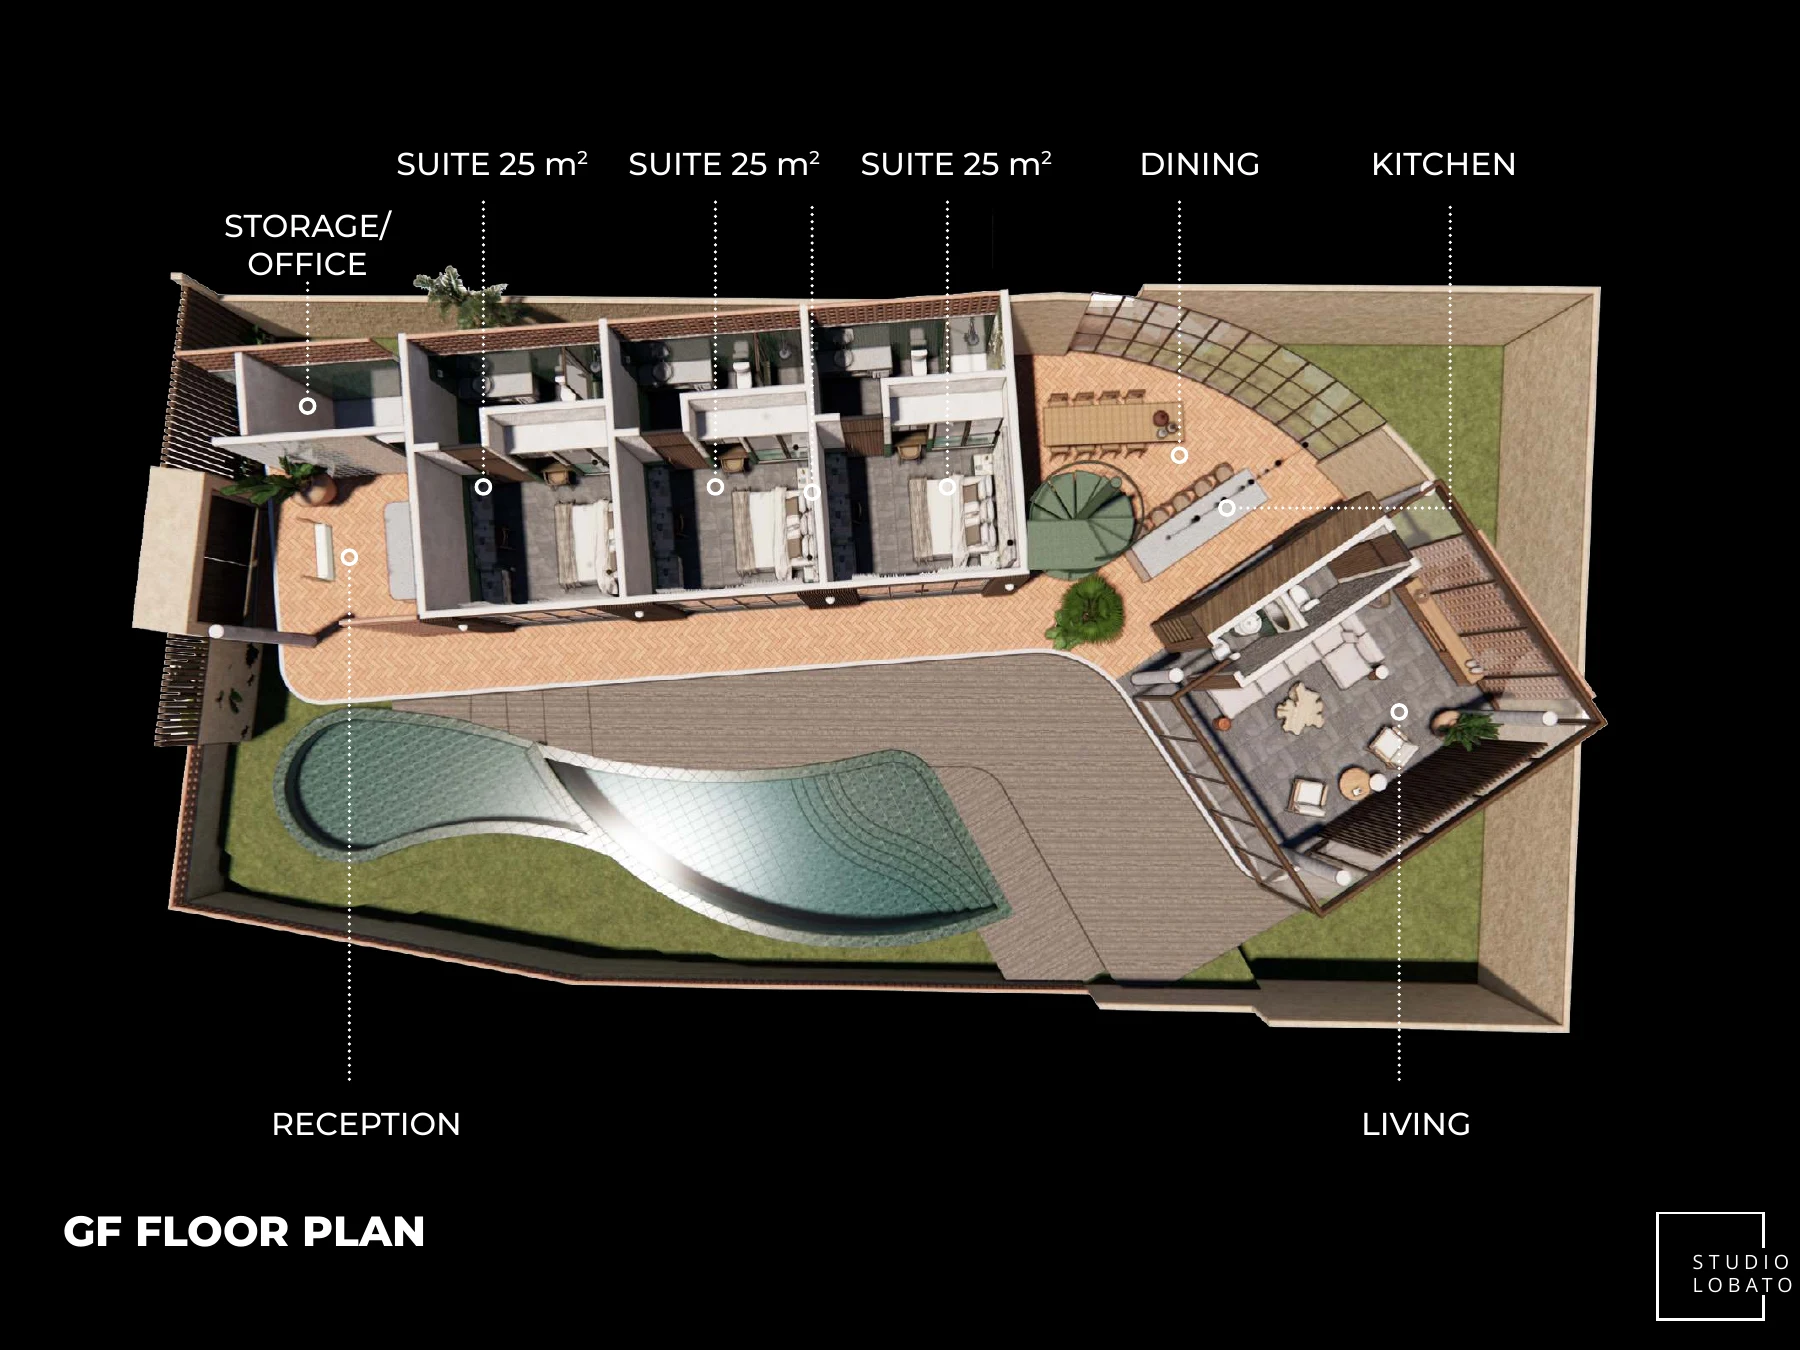
Proposed ground-floor plan showing guest suites, reception, kitchen, dining, living space, and a curved pool.
Ruma Rimba — proposed ground floor
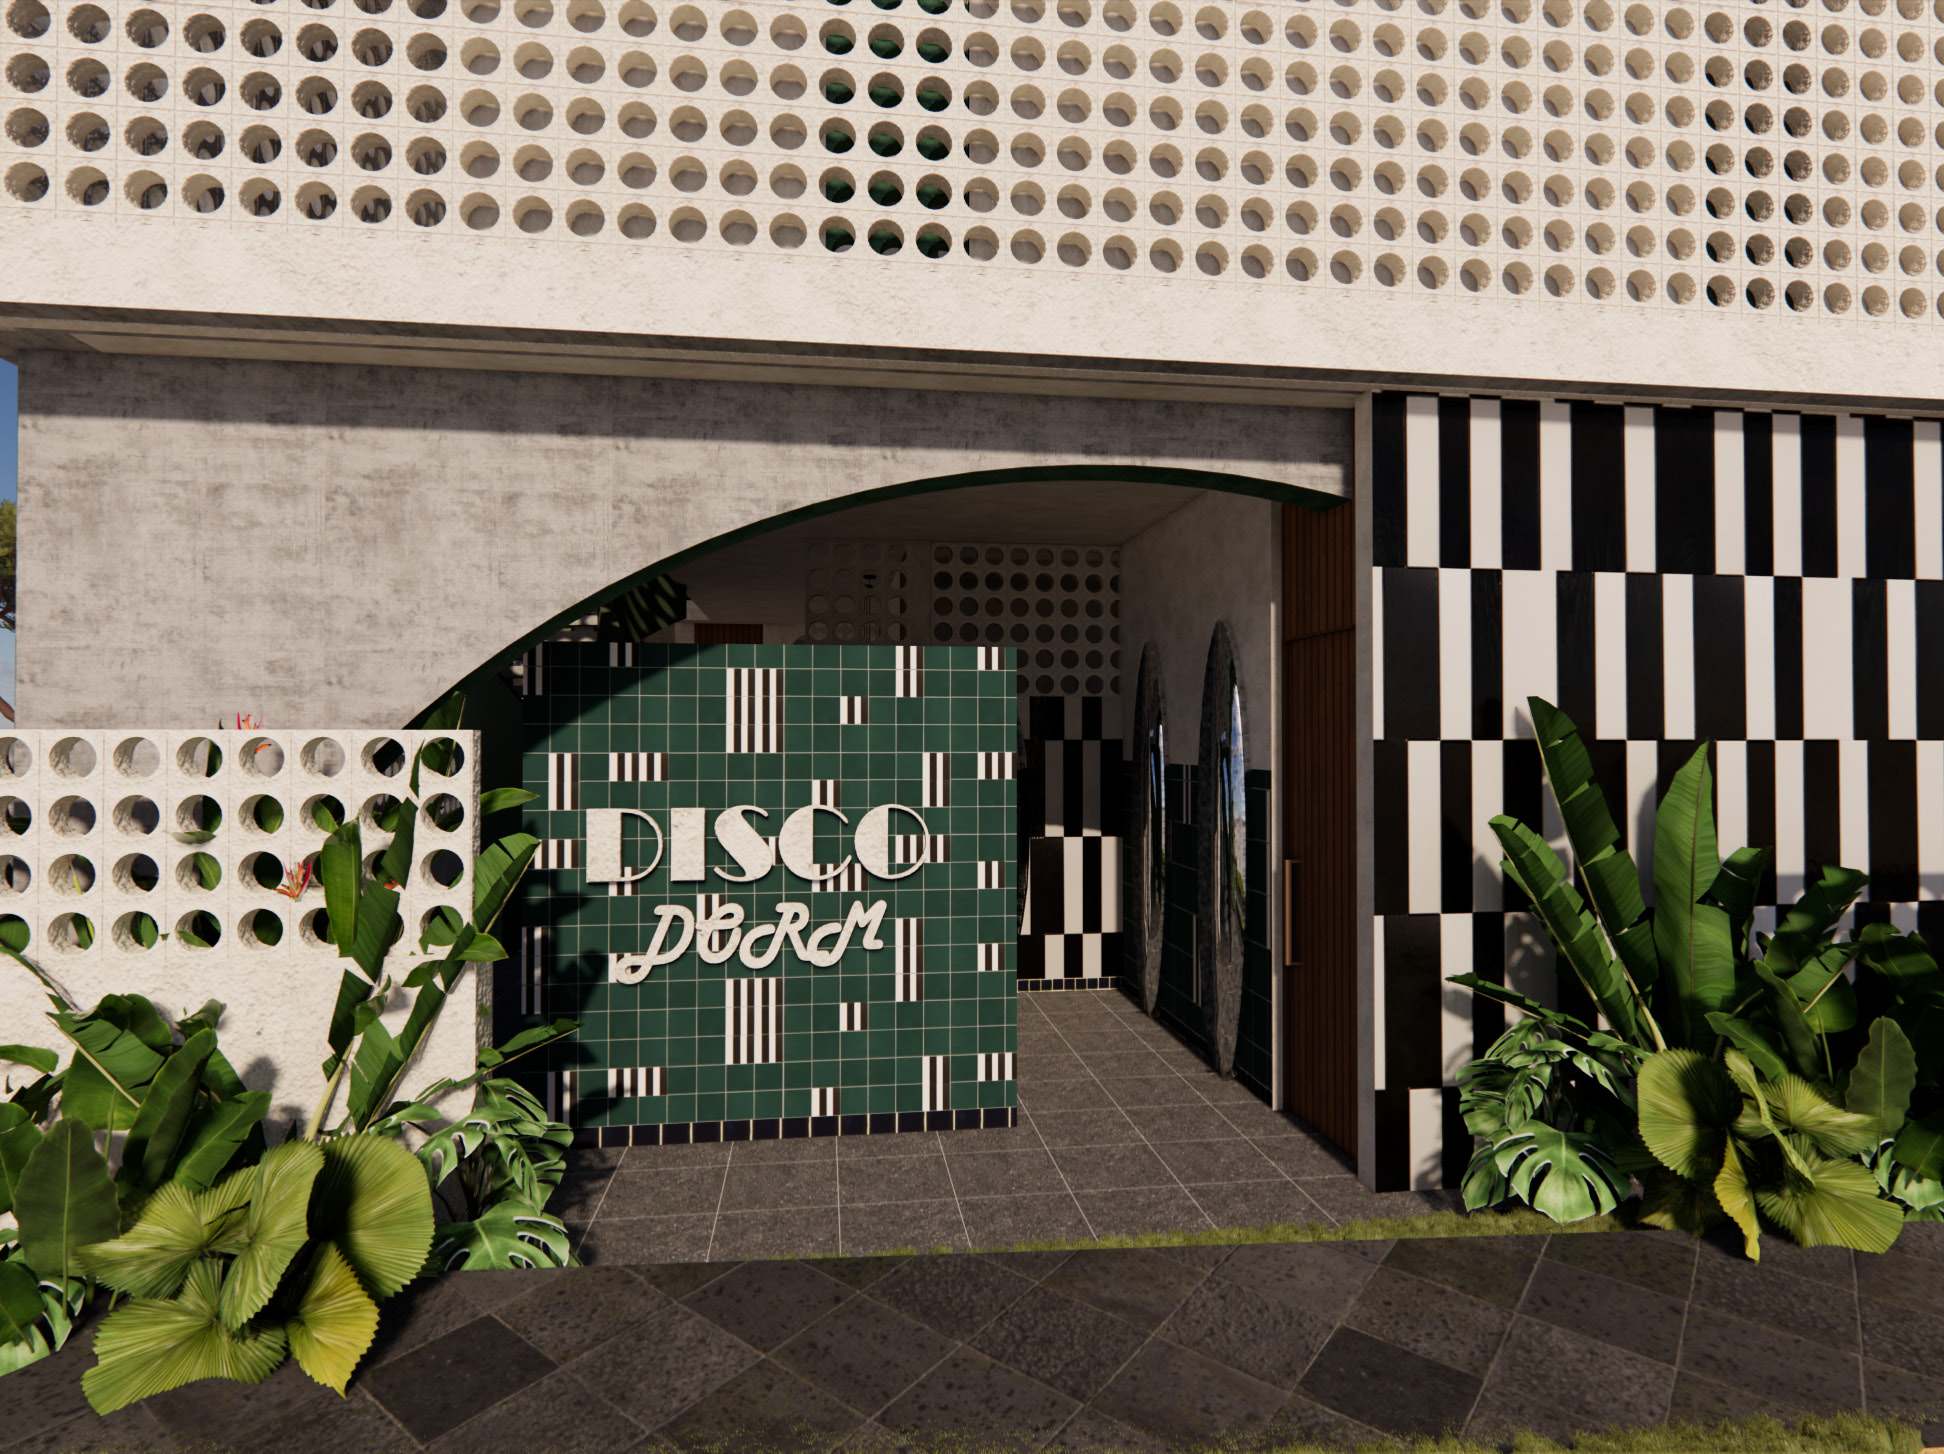
Entrance rendering with a perforated concrete facade, arched opening, green sign, and tropical planting.
Disco Dorm — entrance concept
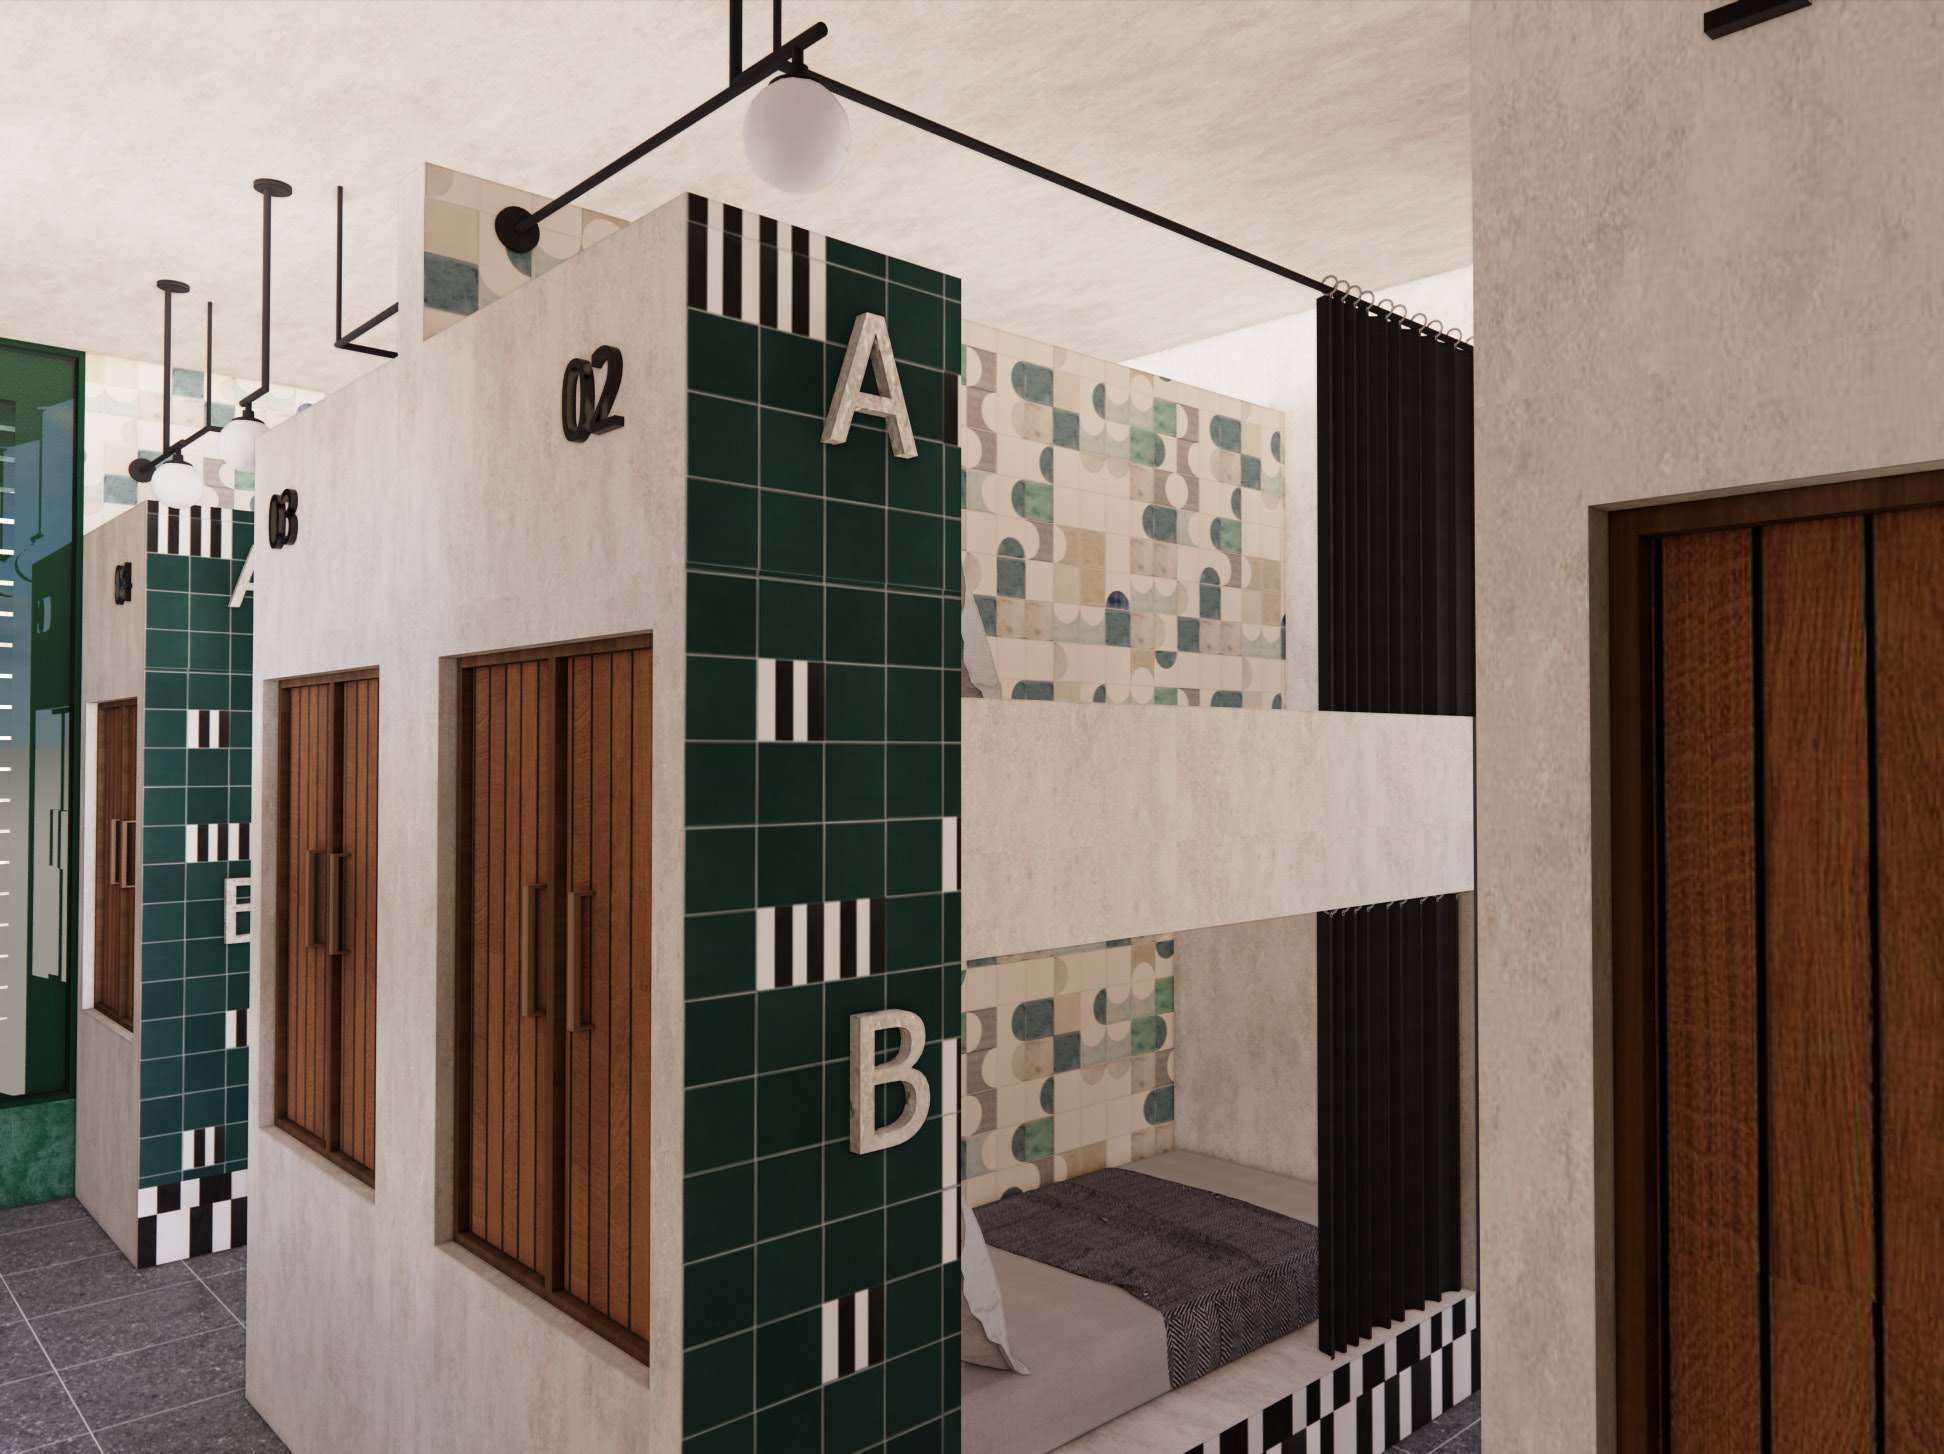
Dormitory rendering with green-and-white bunk enclosures, timber doors, and patterned tiles.
Disco Dorm — dormitory concept
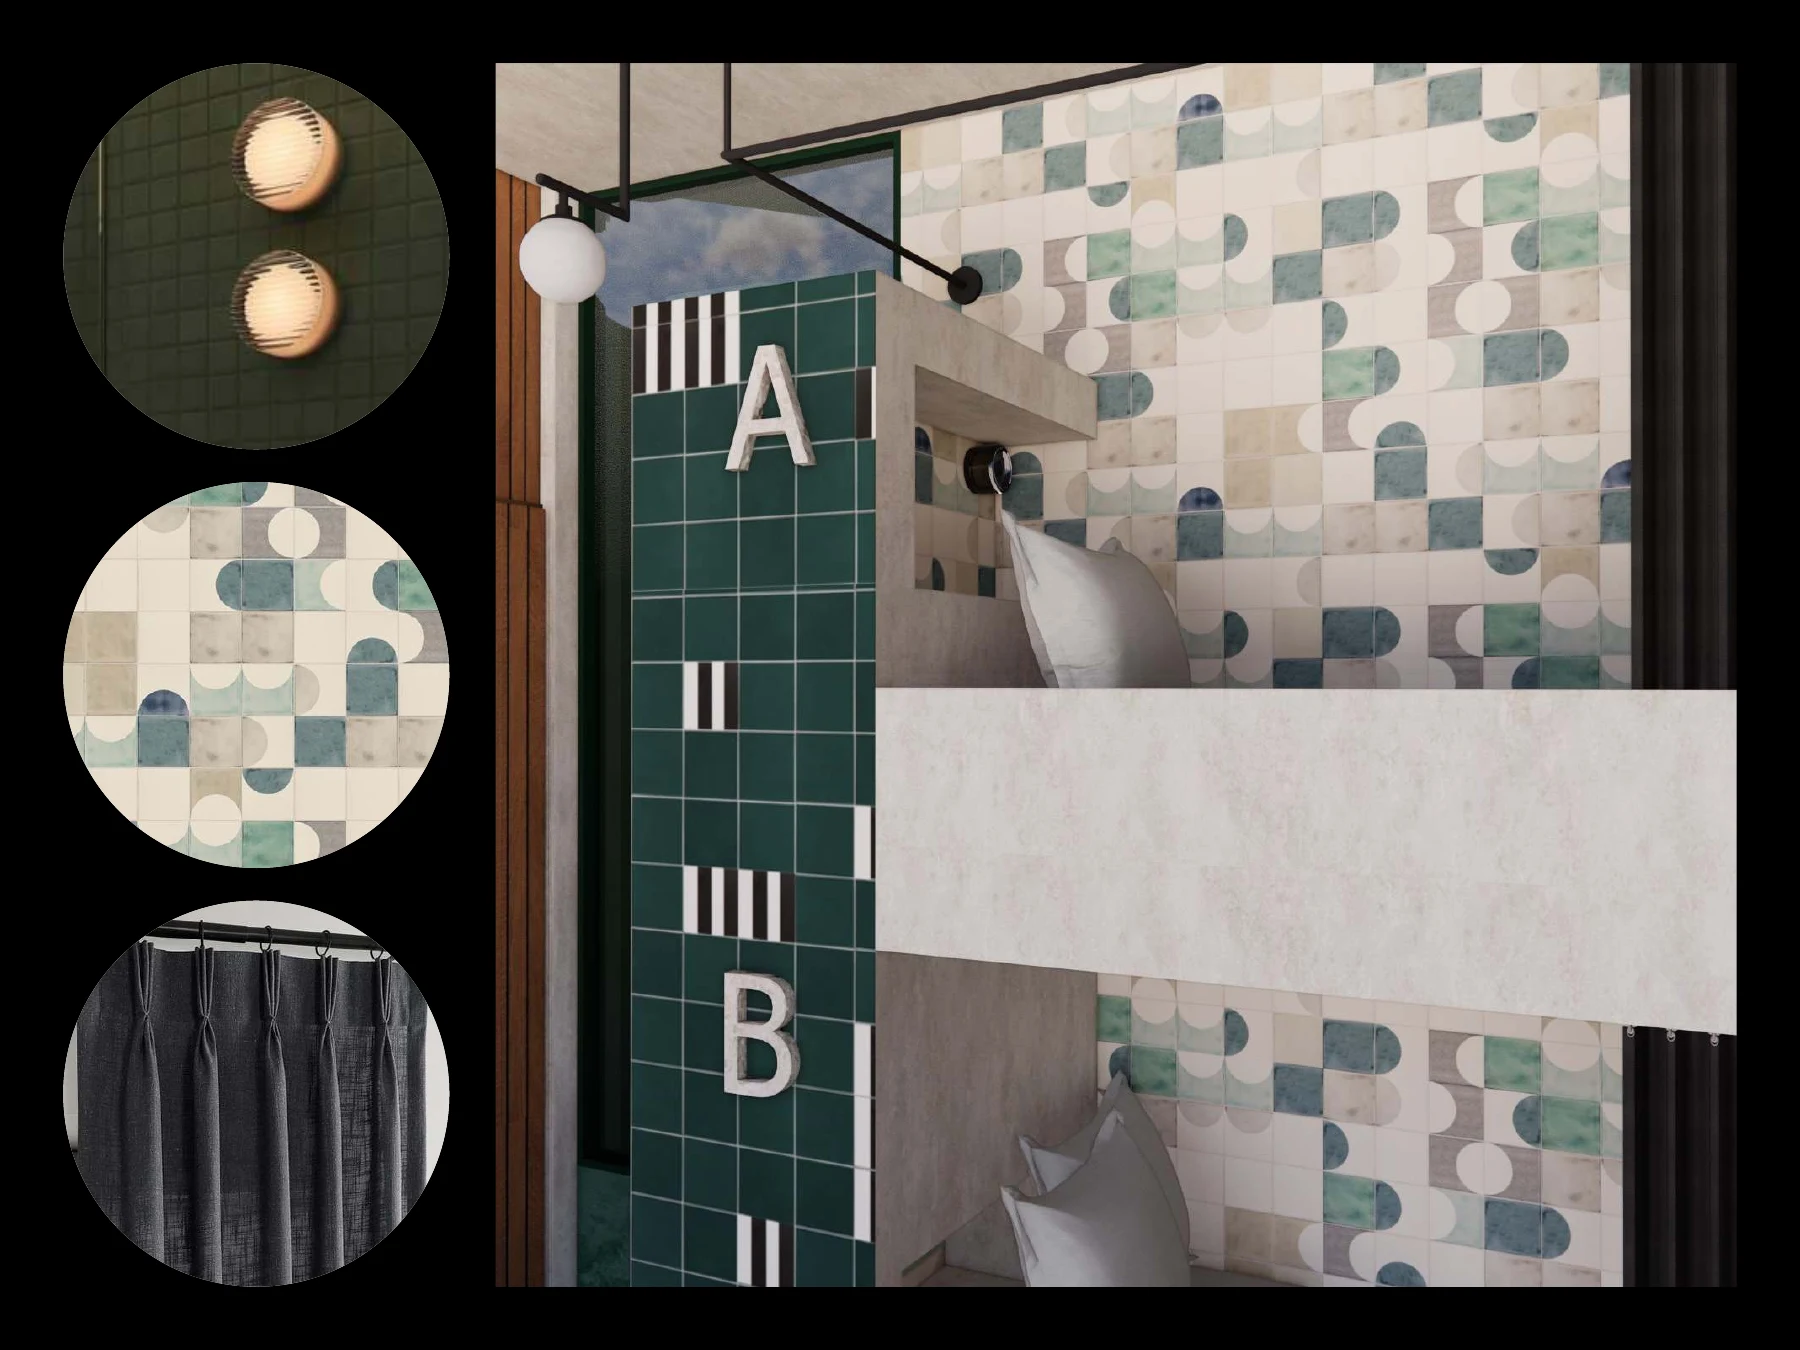
Dormitory design board combining green tile, patterned ceramic finishes, lighting, and a bunk-room rendering.
Disco Dorm — materials study
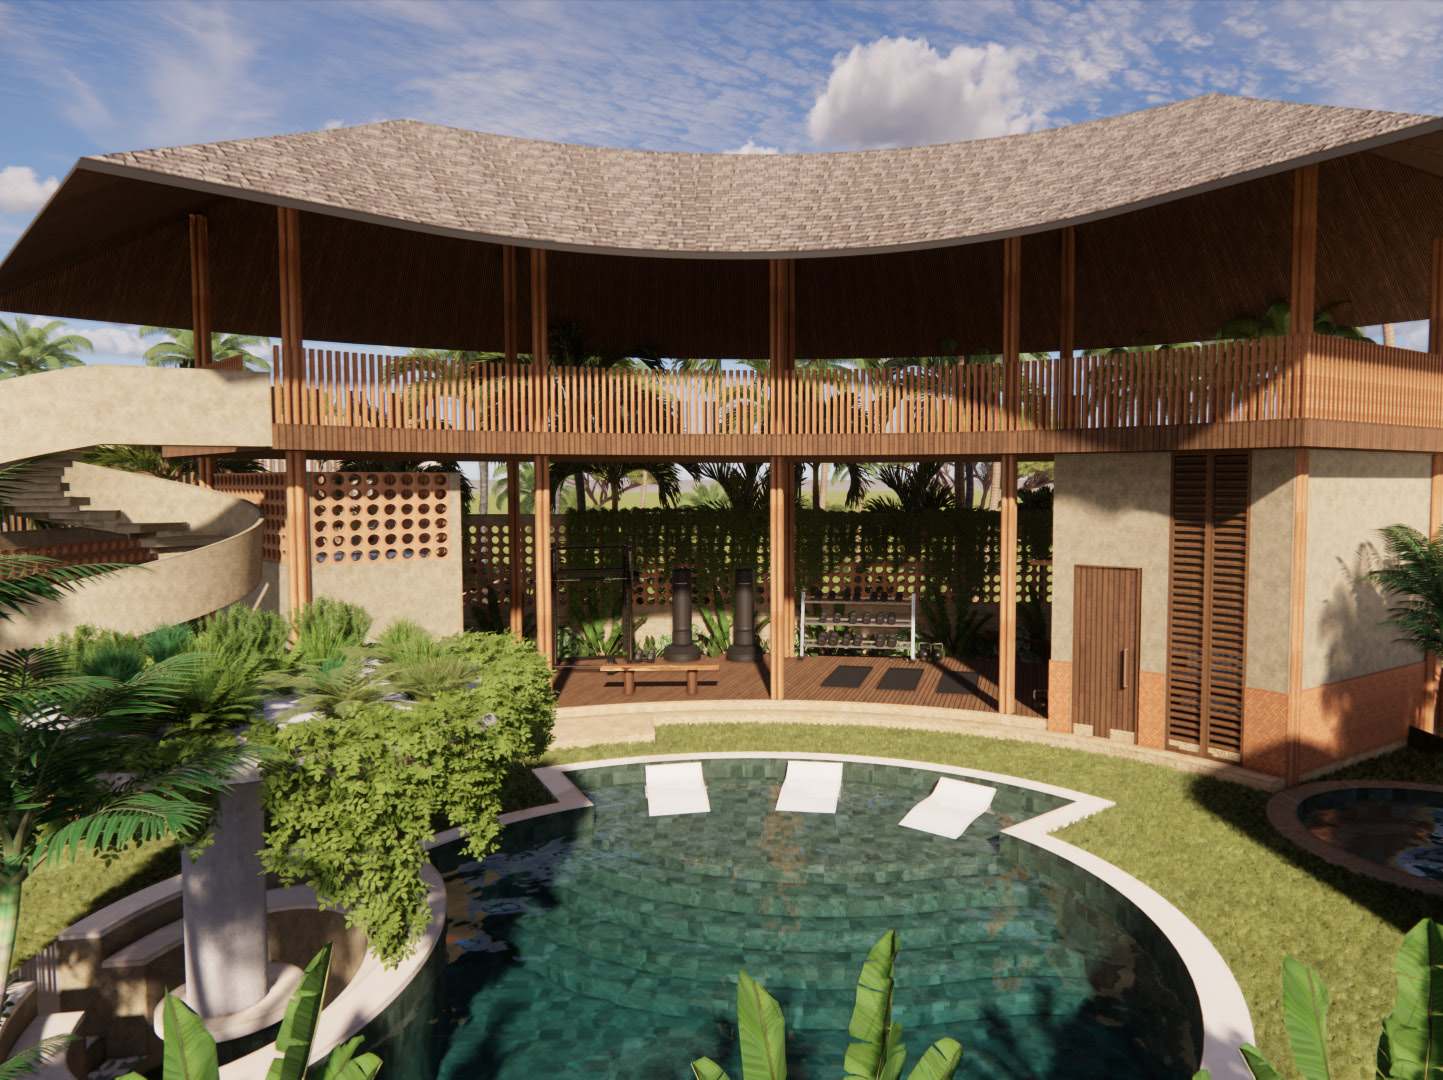
Wellness pavilion rendering with a sweeping timber roof and rounded pool surrounded by tropical planting.
Napas — wellness pavilion concept
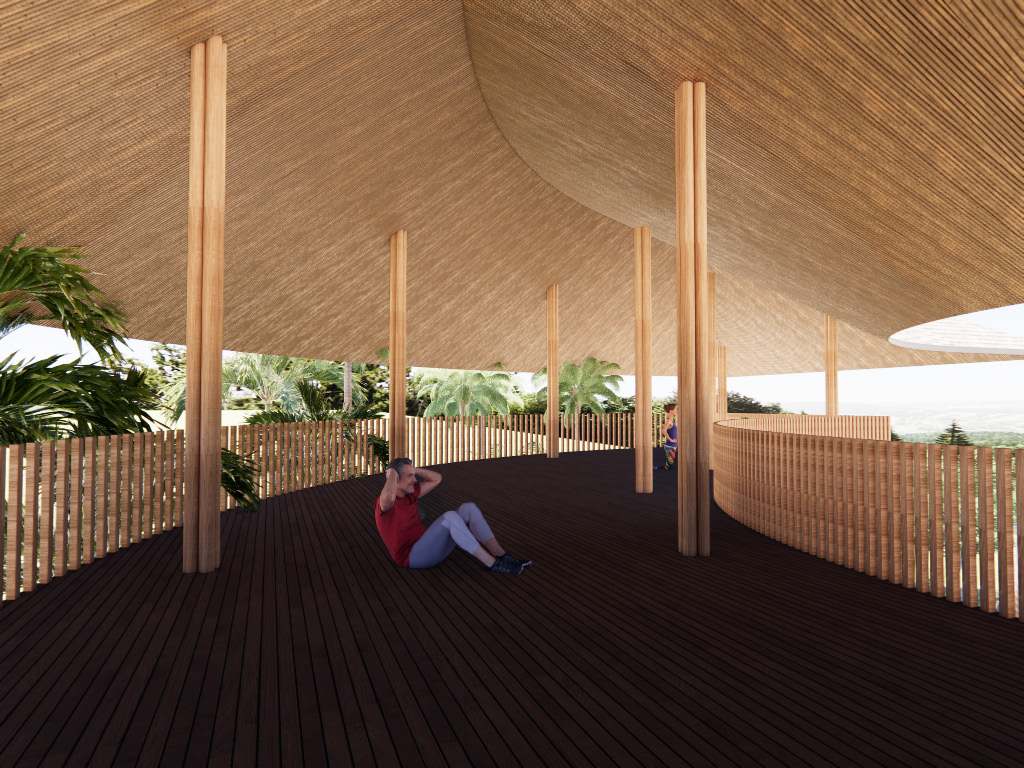
Rendering of an open-air yoga deck with timber columns, mats, and a curved roof overlooking palms.
Napas — open-air yoga concept
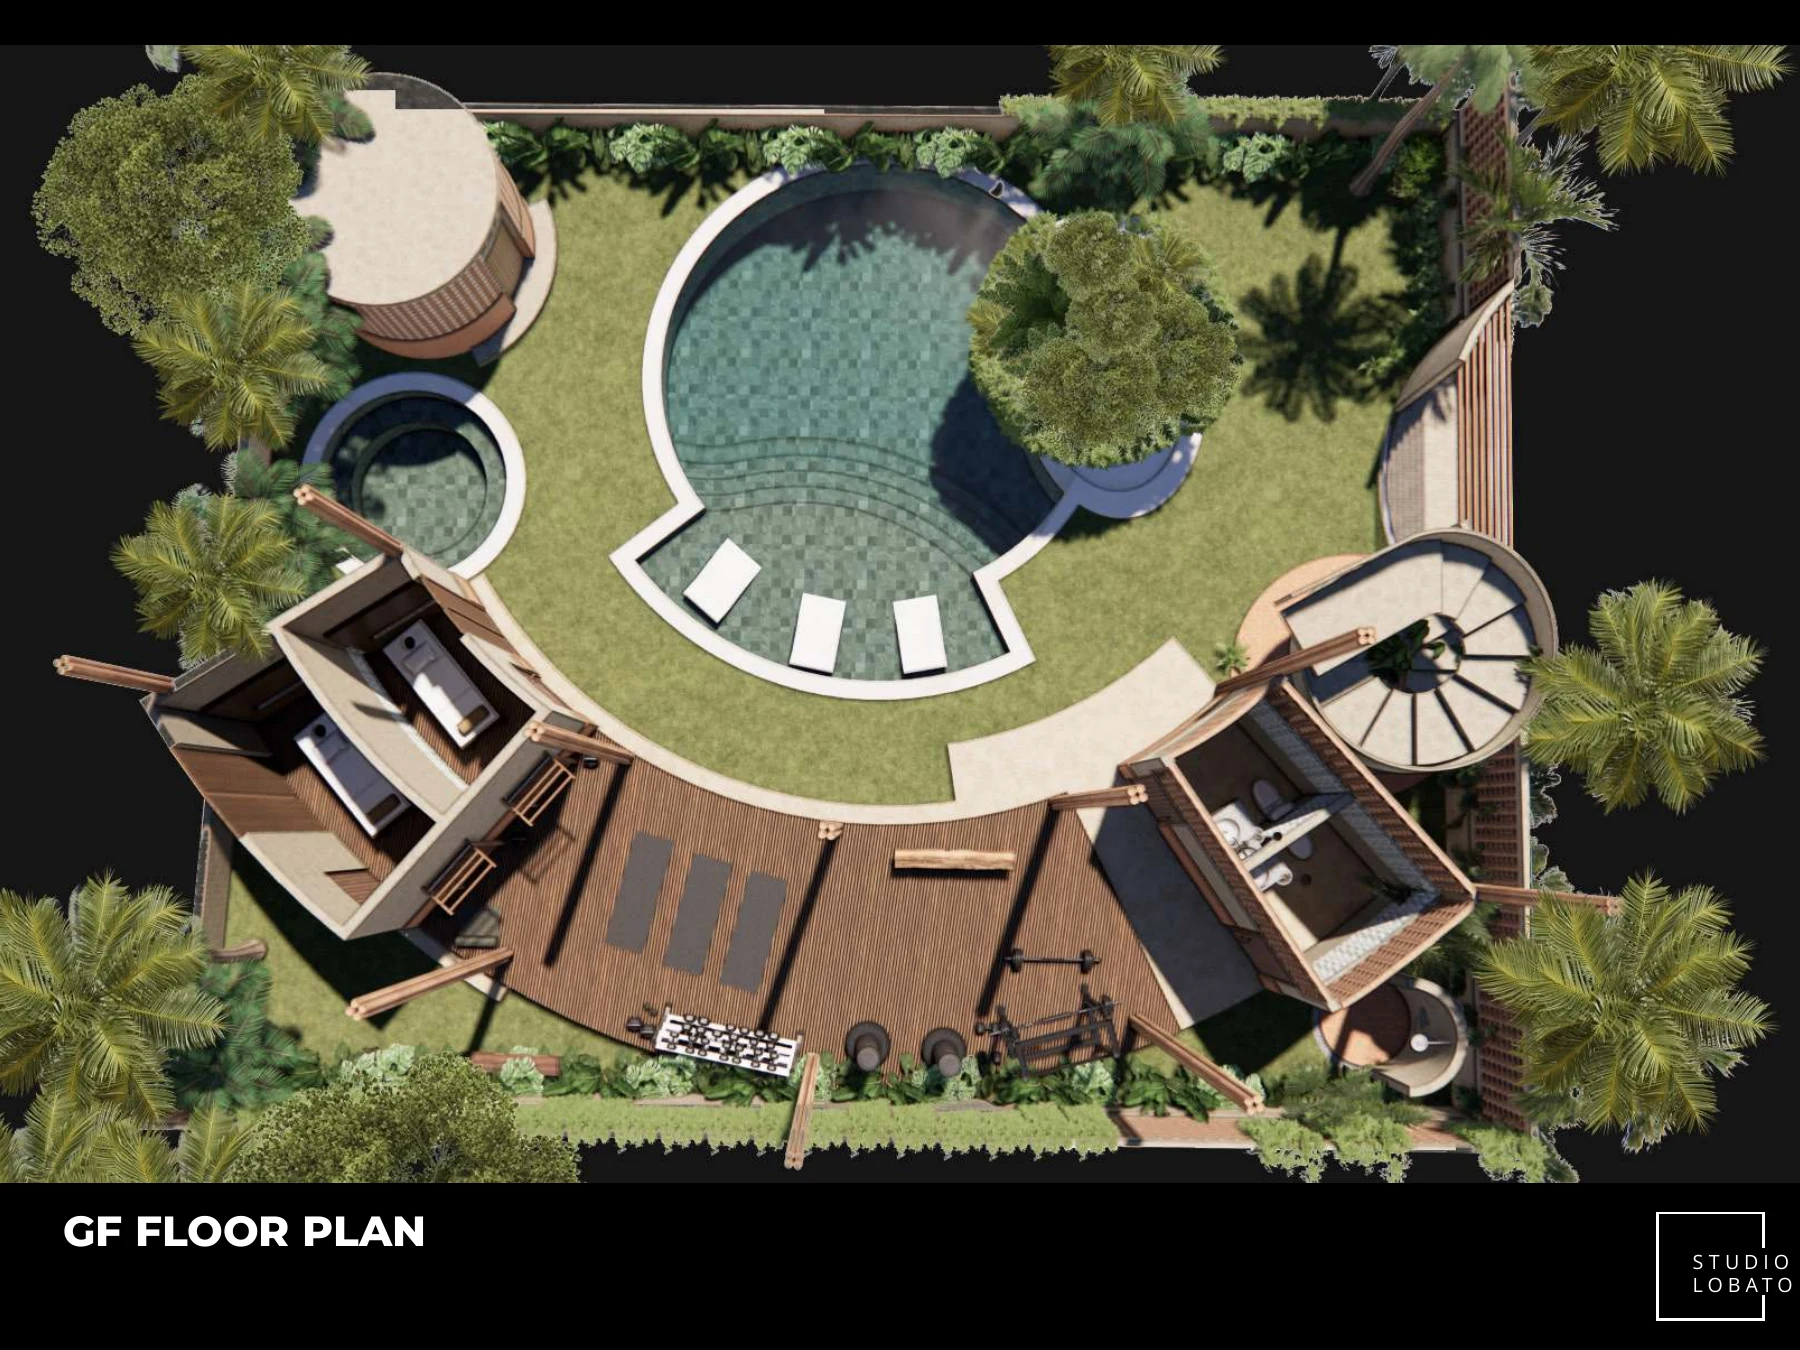
Proposed wellness ground-floor plan with a central pool, circular treatment spaces, and surrounding greenery.
Napas — proposed ground floor